
BEDS4
BATHS3 full
SQUARE FEET1,927
MLS#O6417090
STATUSActive
PROPERTY TYPEResidential - Single Family
SUBDIVISIONSTONEYBROOK HILLS
Property Description
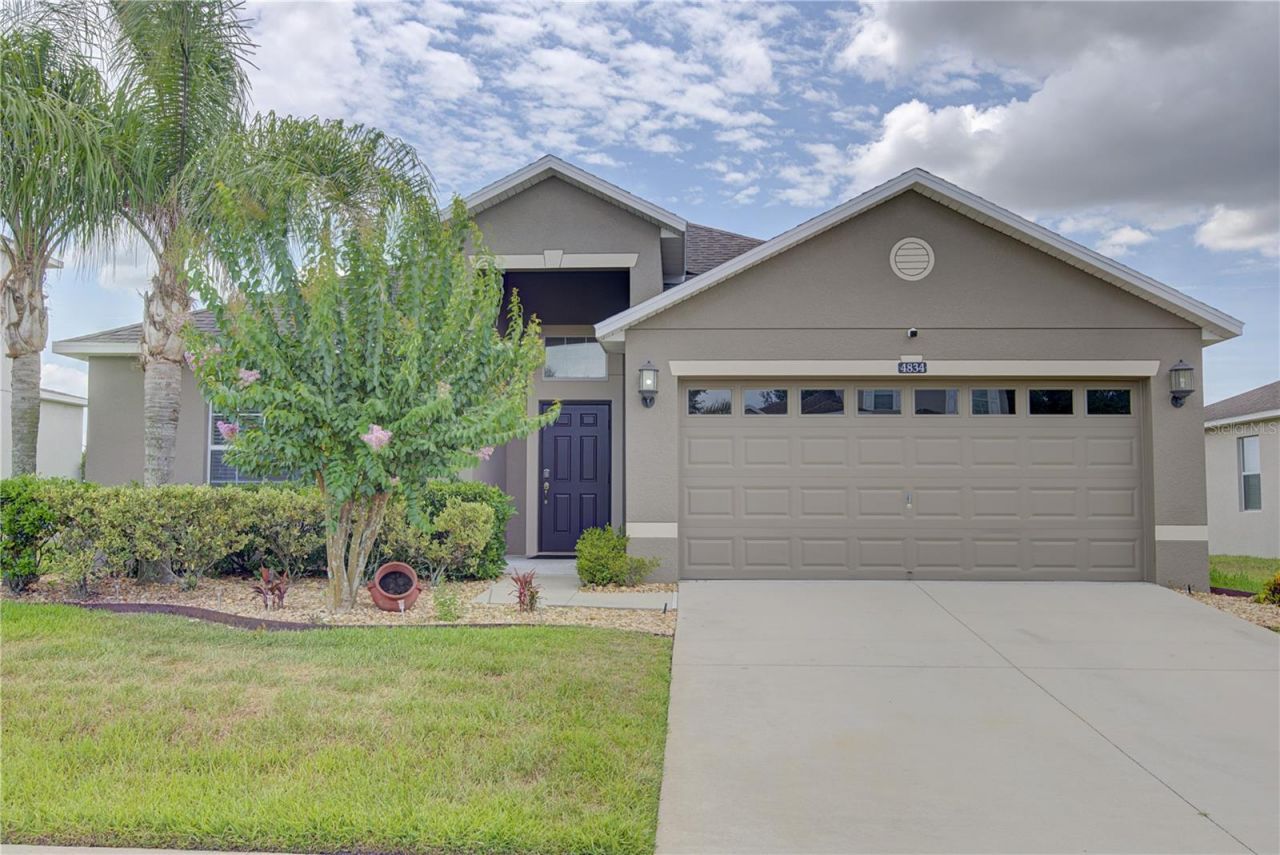
** SO MUCH HOME FOR YOUR MONEY! ** Welcome home to 4834 Havilland Drive - a spacious 4-bedroom, 3-bathroom home offering the kind of flexible, private layout that's hard to find at this price. With a THREE WAY SPLIT FLOOR PLAN, a primary suite plus two additional bedrooms WITH ENSUITE BATHS, this home is perfectly suited for multigenerational living, guests who want their own space, or anyone craving a little extra privacy under one roof. Inside, you'll find NEW LUXURY LAMINATE FLOORING flowing through most of the home, UPDATED BATHROOMS and a BRAND NEW A/C SYSTEM.But it's not just the house - it's where it sits. Stoneybrook residents enjoy RESORT-STYLE AMENITIES including a community pool, clubhouse, fitness center and tennis courts all within a gated, well-maintained neighborhood.And then there's Mount Dora itself. Just minutes from your door, you'll find a CHARMING HISTORIC DOWNTOWN full of boutique shops, cafes, and year-round festivals, the iconic Mount Dora Lighthouse, and the sparkling waters of Lake Dora - a lifestyle of small-town charm, lake breezes, and community spirit that's genuinely hard to put a price on. Mount Dora is also only about 35 minutes to Downtown Orlando and about 45 minutes to the beach. This area is growing fast so it's a great time to buy now before prices go up! Priced to sell for everything this home and neighborhood offer, this is a rare opportunity to own a move-in-ready home in one of Central Florida's most charming towns. Schedule your private showing today. (**some photos are virtually staged**)
Property Features
Property Type: Residential - Single Family
Cooling: Central Air
Garage: 2 car attached
Heating: Central, Electric
Lot Size: 0.20 Acres
Roof Type: Shingle
Stories: 1.0
Taxes: $3,258
Year Built: 2015
Amenities
Ceiling Fans(s)
High Ceilings
Kitchen/Family Room Combo
Open Floorplan
Primary Bedroom Main Floor
Solid Wood Cabinets
Stone Counters
Thermostat
Walk-In Closet(s)
Lighting
Private Yard
Sidewalk
Sliding Doors
Feature Descriptions
Additional Rooms: Formal Dining Room Separate
Appliances: Dishwasher, None, Range, Refrigerator
Association Amenities: Basketball Court, Clubhouse, Fitness Center, Park, Playground, Pool, Security, Tennis Court(s)
Community Features: Clubhouse, Fitness Center, Gated Community - Guard, Playground, Pool, Sidewalks, Tennis Court(s), Street Lights
Days on Site: 31
Directions: From US 441- turn onto Stoneybrook Hills Parkway. Turn Left onto Town Hill Blvd. Left onto Rutherford Rd. Turn Right onto Havilland. The house will be on your right. Thanks for showing! :)
Exterior: Block
Flood Zone Code: X
Flooring: Ceramic Tile, Luxury Vinyl
Foundation: Slab
HOA Fee: 183/ Monthly
HOA Y/N: Yes
Home Warranty Y/N: No
Listing Terms: Cash, Conventional, FHA, VA Loan
Lot: Cleared, Landscaped, Sidewalk, Paved
Lot Dimensions: 0.2
Other Equipment: Private Yard
Ownership: Fee Simple
Pets Allowed: No
Property Attached Y/N: No
Property Sub-Type: Single Family Residence
Sewer: Public Sewer
Showing Instructions: Sentri Lock Box,24 Hour Notice, Appointment Only, See Remarks, ShowingTime
Special Sale Provisions: None
Utilities: BB/HS Internet Available, Cable Available, Cable Connected, Electricity Available, Electricity Connected, Public, Water Available, Water Connected
Vegetation: Mature Landscaping
Water: Public
Water Access Y/N: No
Zoning: P-D
Room Sizes
Living Room: 18x14
Dining Room: 10x10
Primary Bedroom: 24x14
Bedroom 1: 11x11
Bedroom 2: 12x10
Bedroom 3: 11x11
Kitchen: 18x14
Local Schools
High School: Apopka High
Middle School: Wolf Lake Middle
Elementary School: Zellwood Elem
Listed By / Shown By
Listed By
Agency Name: CALL IT CLOSED INTL REALTY
Agency Contact: 407-338-3339
Shown By
Agent Name: Diana Gonzalez
Agent Phone: (407) 907-0667
Agency Title: Adams Cameron & Co. REALTORS

Estimate Your Payment
Estimated Payment
$ 2,511.52 per month $2,123.65 Principal & Interest $271.50 Property Tax $116.38 Homeowner's Insurance
4834 Havilland Drive | MLS# O6417090
This single family home located at 4834 Havilland Drive, Mount Dora, FL 32757 is currently listed for sale with an asking price of $399,000. This property was built in 2015 and has 4 bedrooms and 3 full baths with 1927 sq. ft. Havilland Drive is located in the STONEYBROOK HILLS subdivision. Search STONEYBROOK HILLS real estate on dianagonzalez.adamscameron.com today.